MahaRERA Website
maharera.maharashtra.gov.inProject MahaRERA No.

A51700026634
Project MahaRERA No.

PR1331012400078
For Best Offers Fill Your Details

Oberoi Reality
Developer

Thane, Pokhran Road no 2
Location
About Jardin Oberoi Realty Project
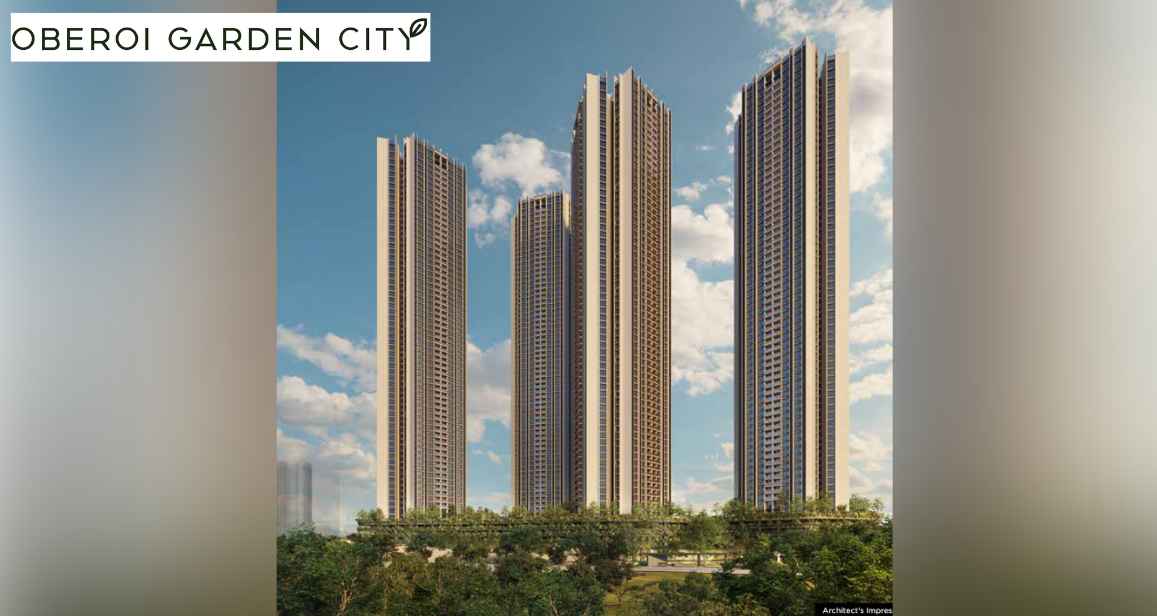
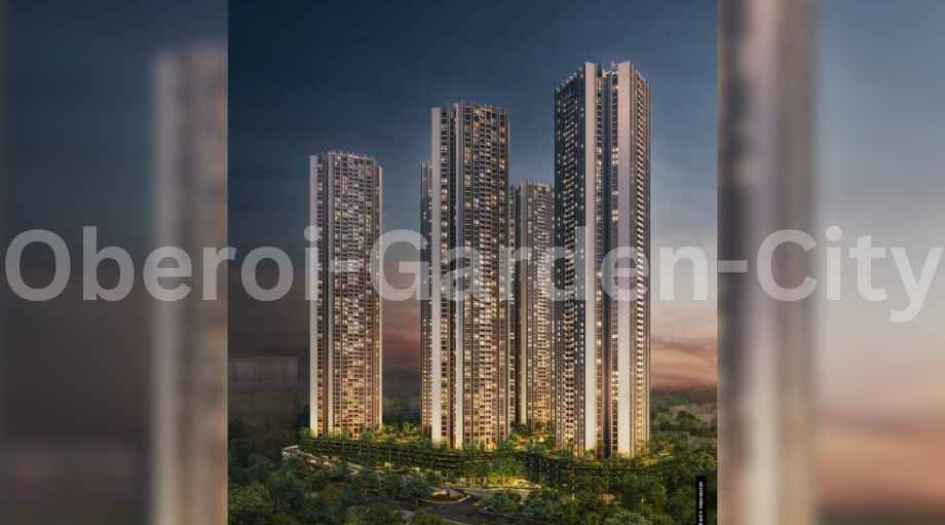
Jardin Oberoi Realty proudly presents Oberoi Garden City, a premier township project located on Pokhran Road 2 in Thane West. Spanning across 17 acres, this vibrant development offers a diverse range of residential options, including studio, 3 BHK, and 4 BHK apartments, complete with jodi options. With two of the five planned towers already launched, residents can enjoy stunning views of the Yeor Hills from the 67-story skyline. RERA-approved (MahaRERA: PR1331012400078), Oberoi Garden City ensures a commitment to quality and transparency, making it a coveted choice for modern living. Situated in a well-connected area, Oberoi Garden City OGC is easily accessible via key routes like Ghodbunder Road and the Eastern Express Highway. The property features an array of over 20 amenities, including a gymnasium, swimming pool, yoga meditation zone, and landscaped gardens, catering to the needs of every resident. Additionally, the development includes vital infrastructure such as the Oberoi International School, fostering a community-focused environment. With numerous successful projects like Oberoi Three Sixty West and Oberoi Elysian under its belt, Oberoi Realty continues to set new standards in residential living.
Oberoi Realty has many ongoing and completed projects Oberoi Three Sixty west, Oberoi Garden City, Oberoi Elysian, Oberoi Sky city, Oberoi Maxima, Oberoi Eternia-Enigma, Oberoi Garden City Pokhran Road 2, Oberoi Forest Ville Kolshet and many more.
For Gallery, Phase1, Phase 2, Developer, Builder, Sample Photos, Sample Flats, Sale, Rent, Availability, Specifications, Inventory, Units, Reviews & detailed look at our diverse floor plans download our brochure, visit our website.
In summary, Jardin Oberoi Garden City in Thane West stands out as an exceptional residential option, With its thoughtfully designed flats and a wide range of facilities, this project is perfect for families and individuals seeking a vibrant community. Embrace the opportunity to be part of this thriving community and elevate your living experience in Thane West.
Jardin Oberoi Realty Overview

Project Name
Jardin Oberoi Garden City
Location
Thane, Pokhran Road no 2
Developer Name
Oberoi Developers
TOTAL TOWERS
5
FLOORS
G+65 STOREYS
APARTMENTS
2, 3 & 4 BHK
AREA
378 - 1895 sqft
POSSESSION
Under Construction
RESEDENTIAL
PropertyJardin Oberoi Realty Property Specification
Configuration & Price Of Jardin Oberoi Realty
| Type | Carpet Area (sq ft) | Price |
|---|---|---|
| 3 BHK | 1475 sq.ft | Call for Price |
| Elite Studio Appartment | 378 sq.ft | Call For Price |
| 4 BHK | 1894 sq.ft | Call for Price |
| 3 BHK | 1547 sq.ft | Call For Price |
| 3 BHK | 1486 sq.ft | Call for Price |
Jardin Oberoi Realty Floor Plan
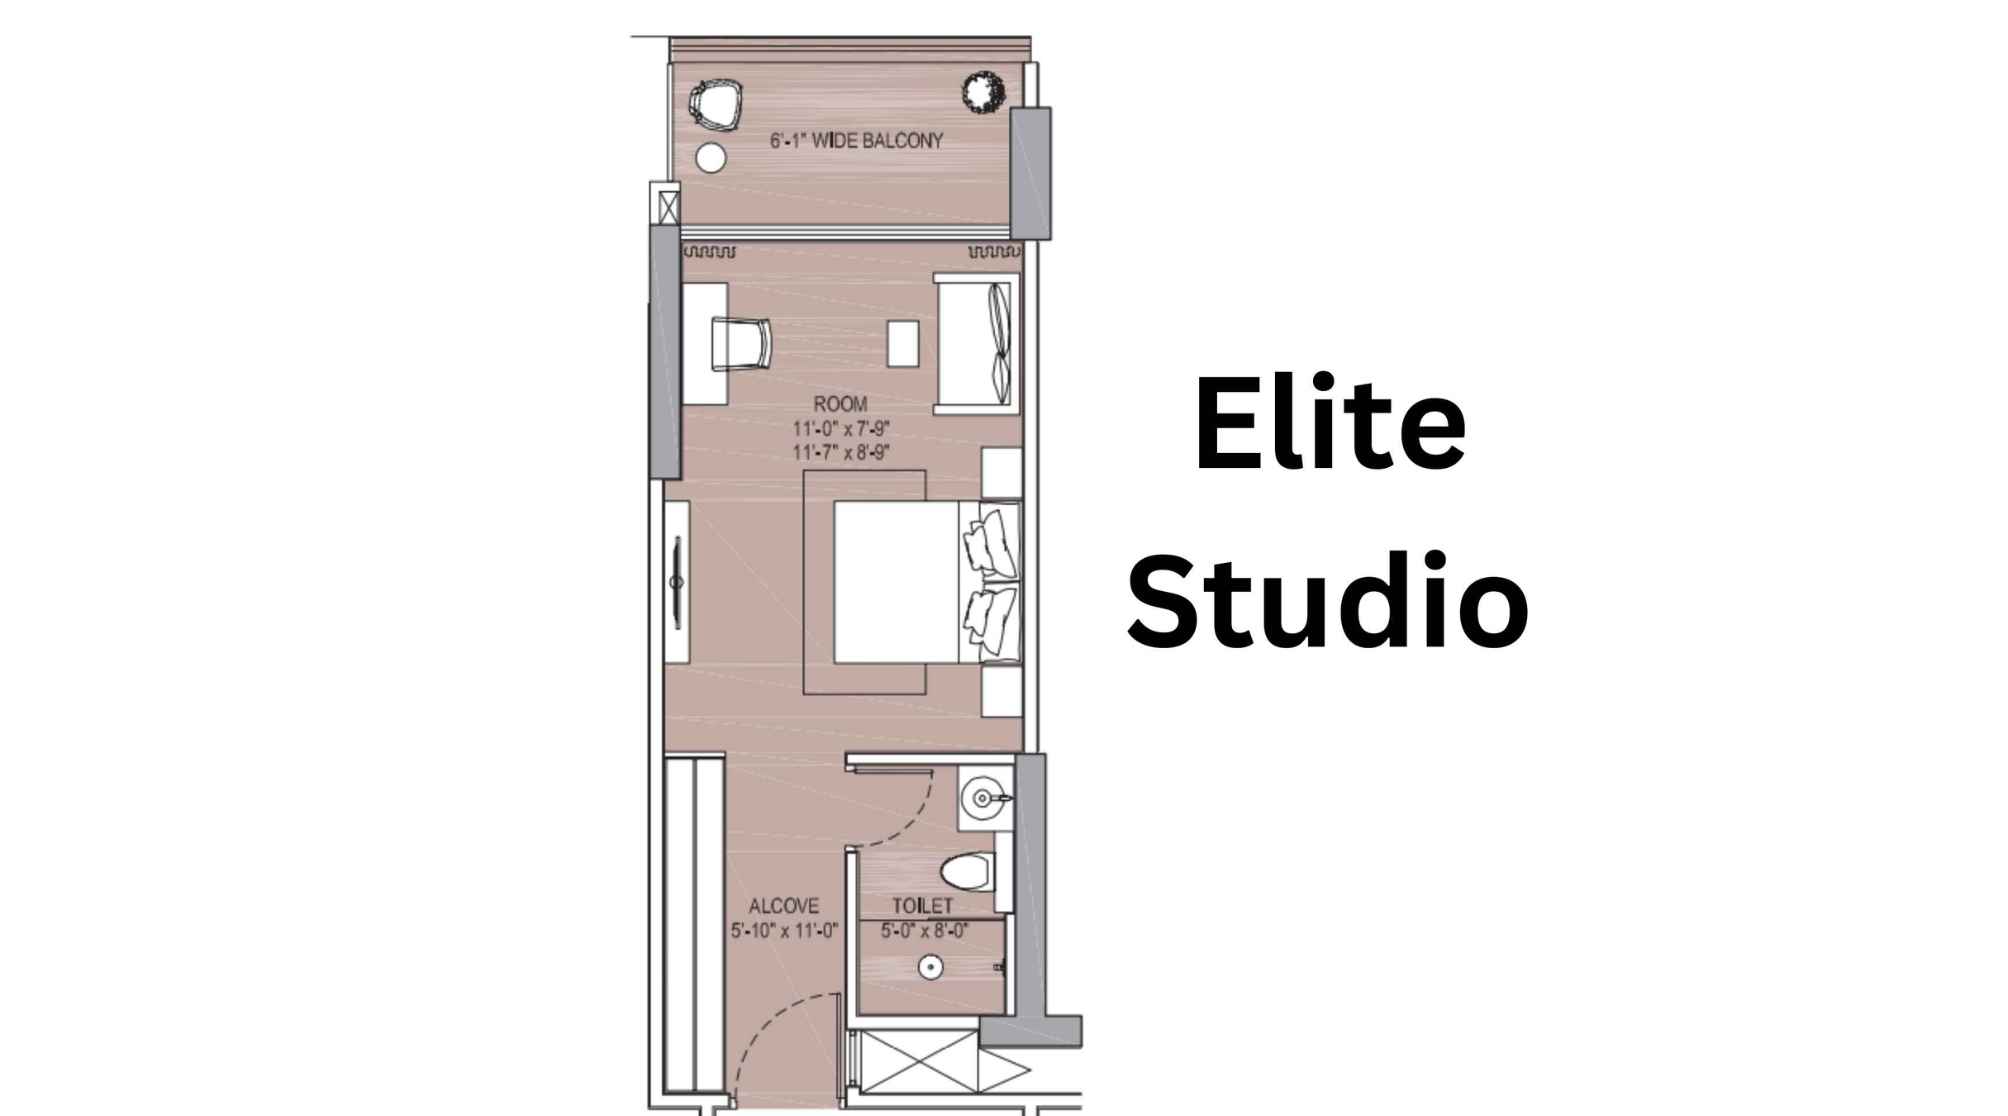
Oberoi-Garden-City-Floor-Plan-Elite-Studio
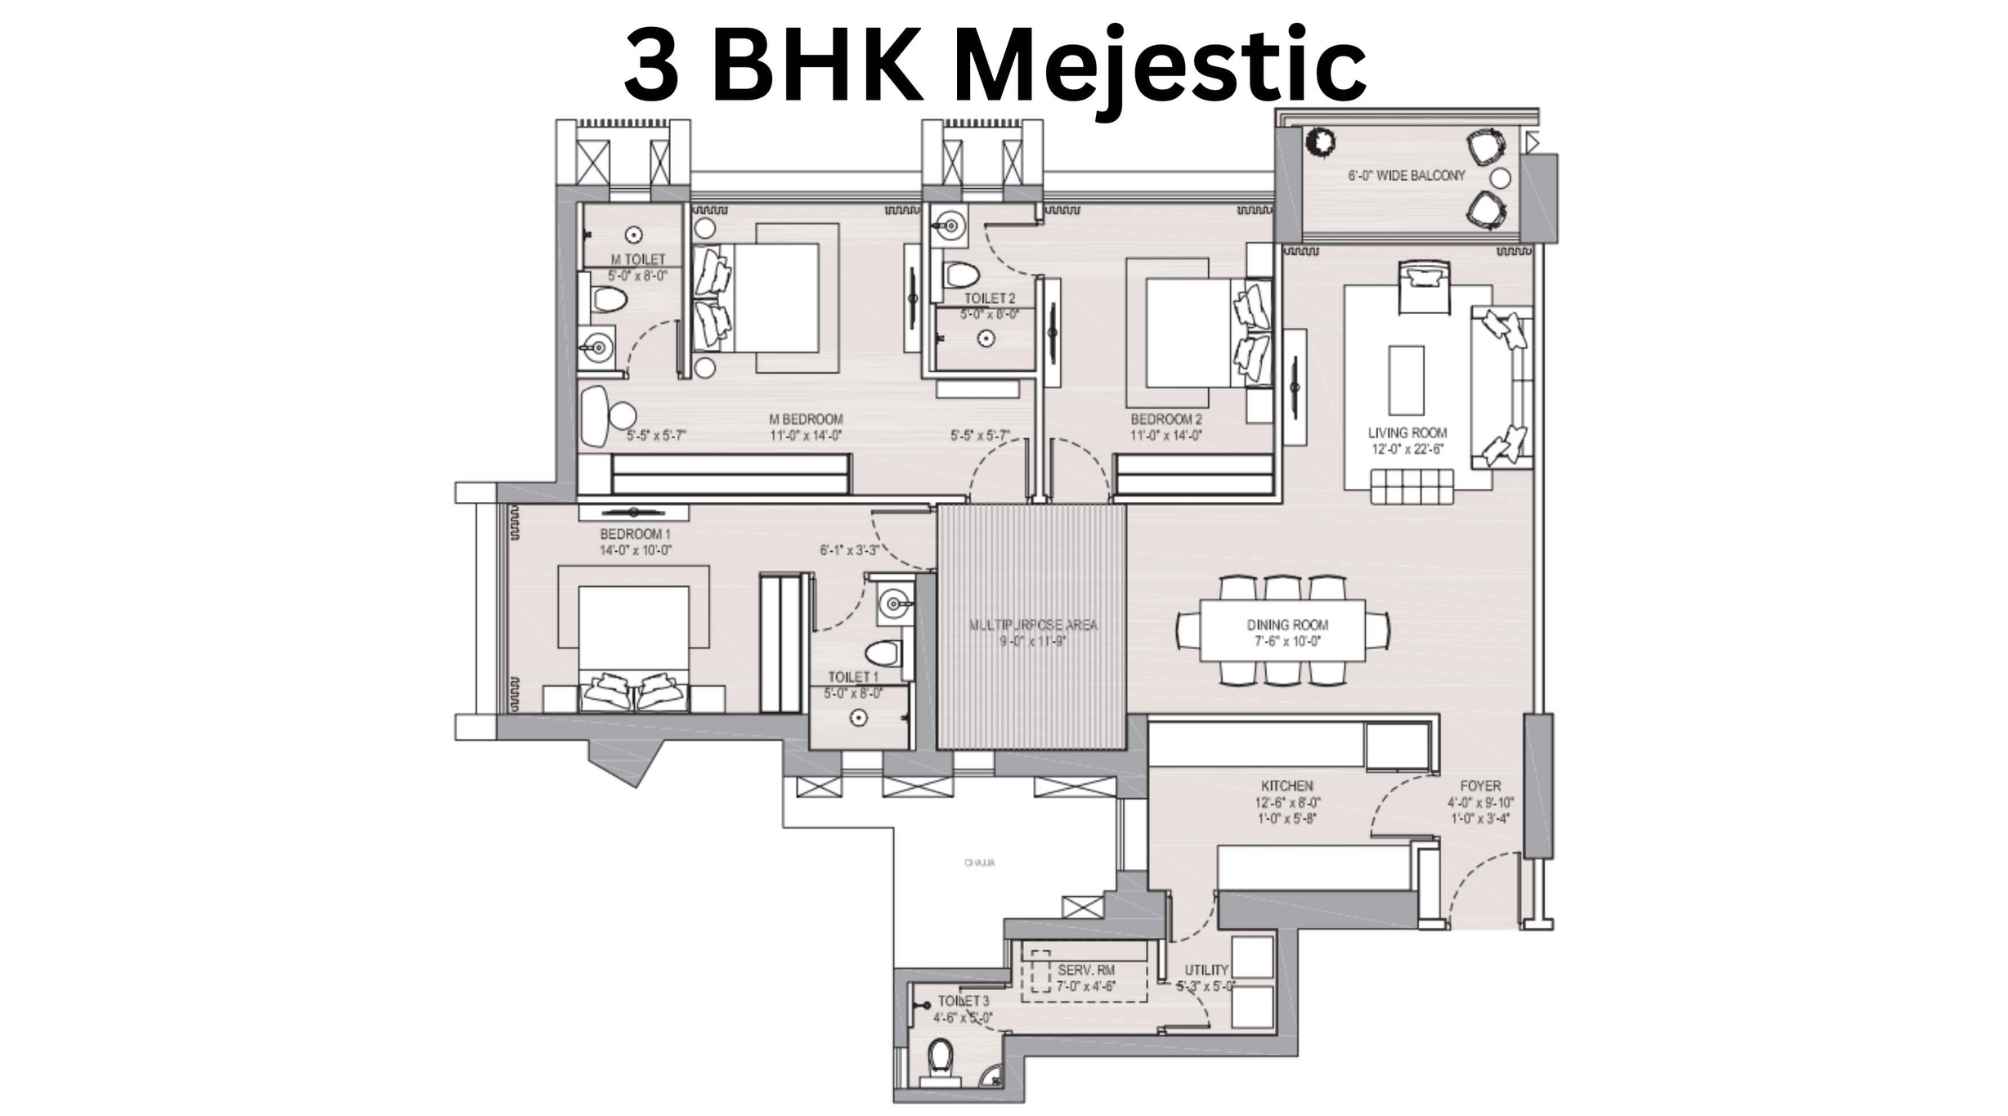
Oberoi-Garden-City-Floor-Plan-Majestic-3-BHK
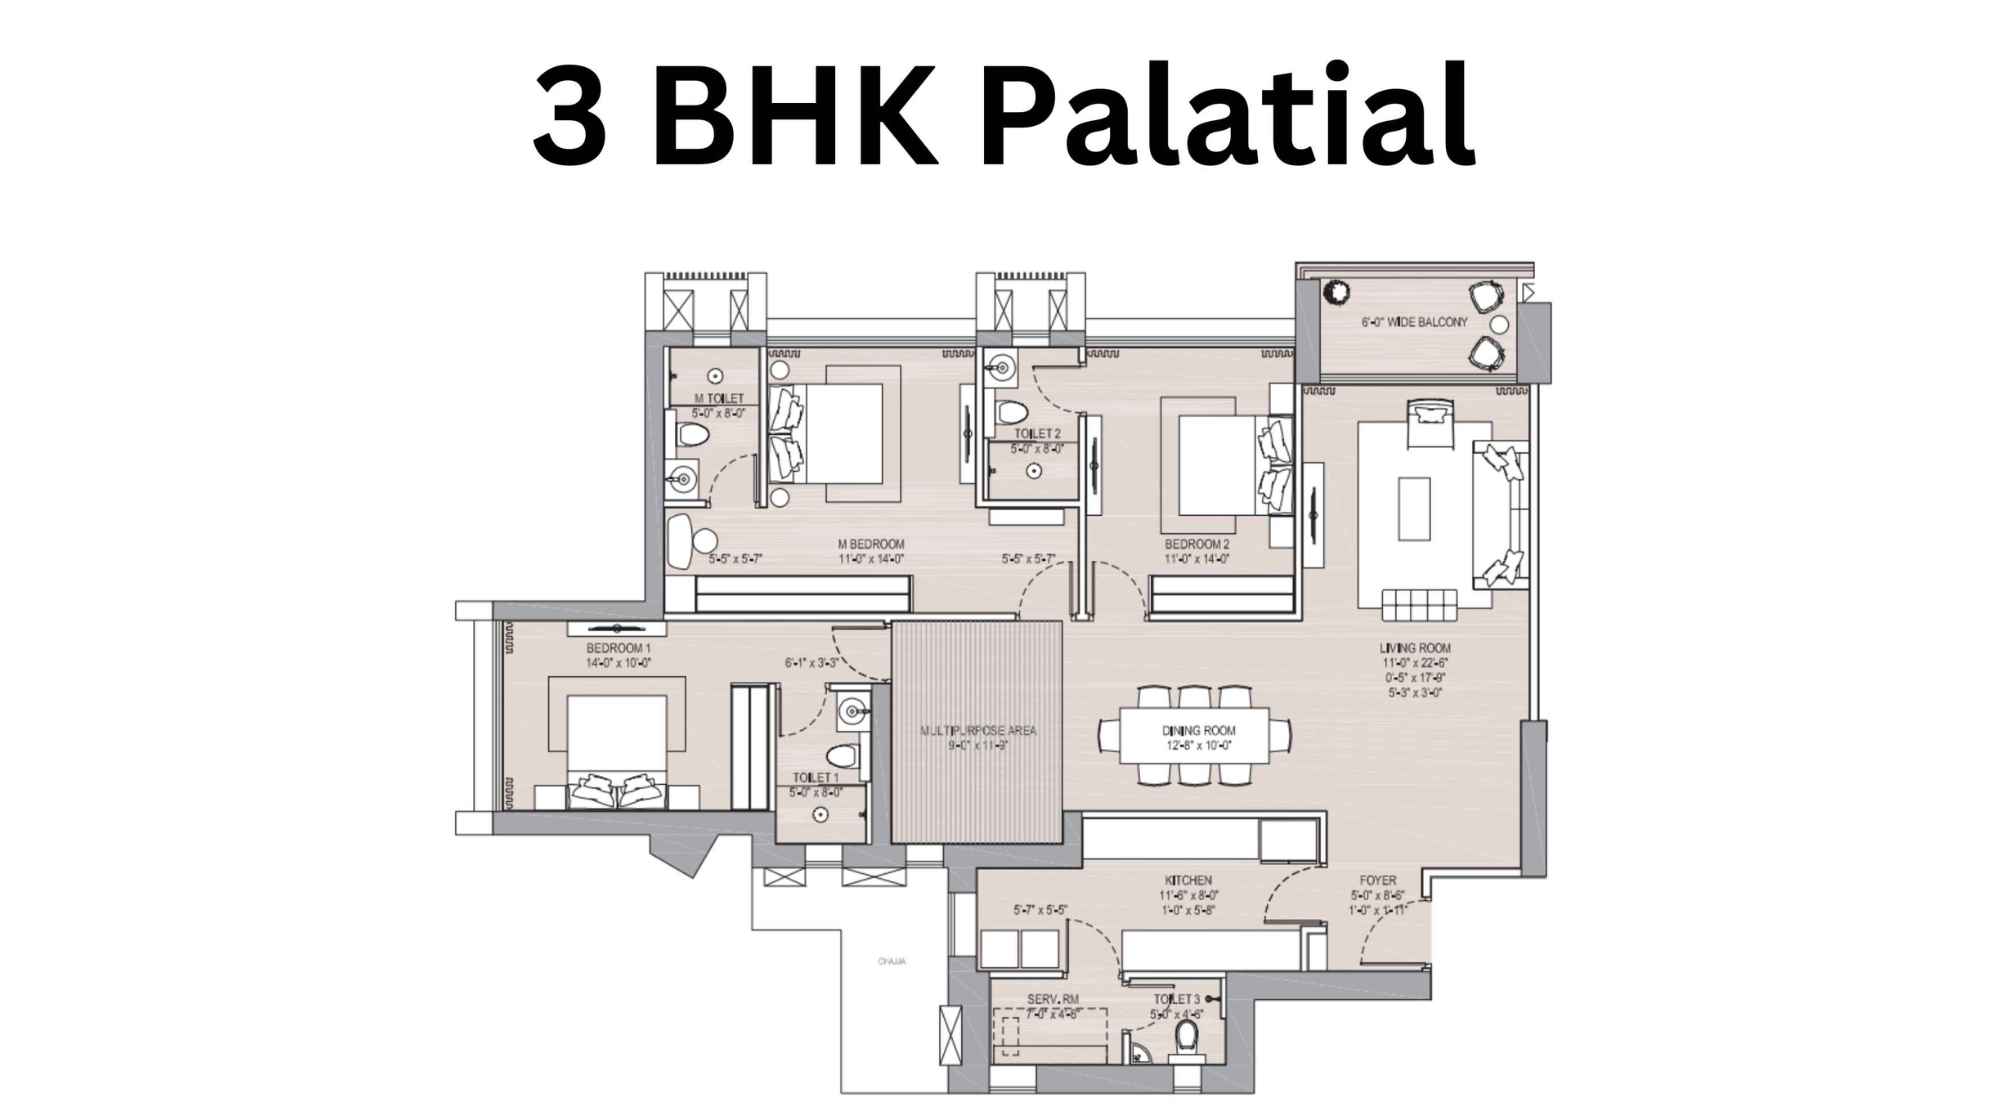
Oberoi-Garden-City-Floor-Plan-Palatial-3-BHK
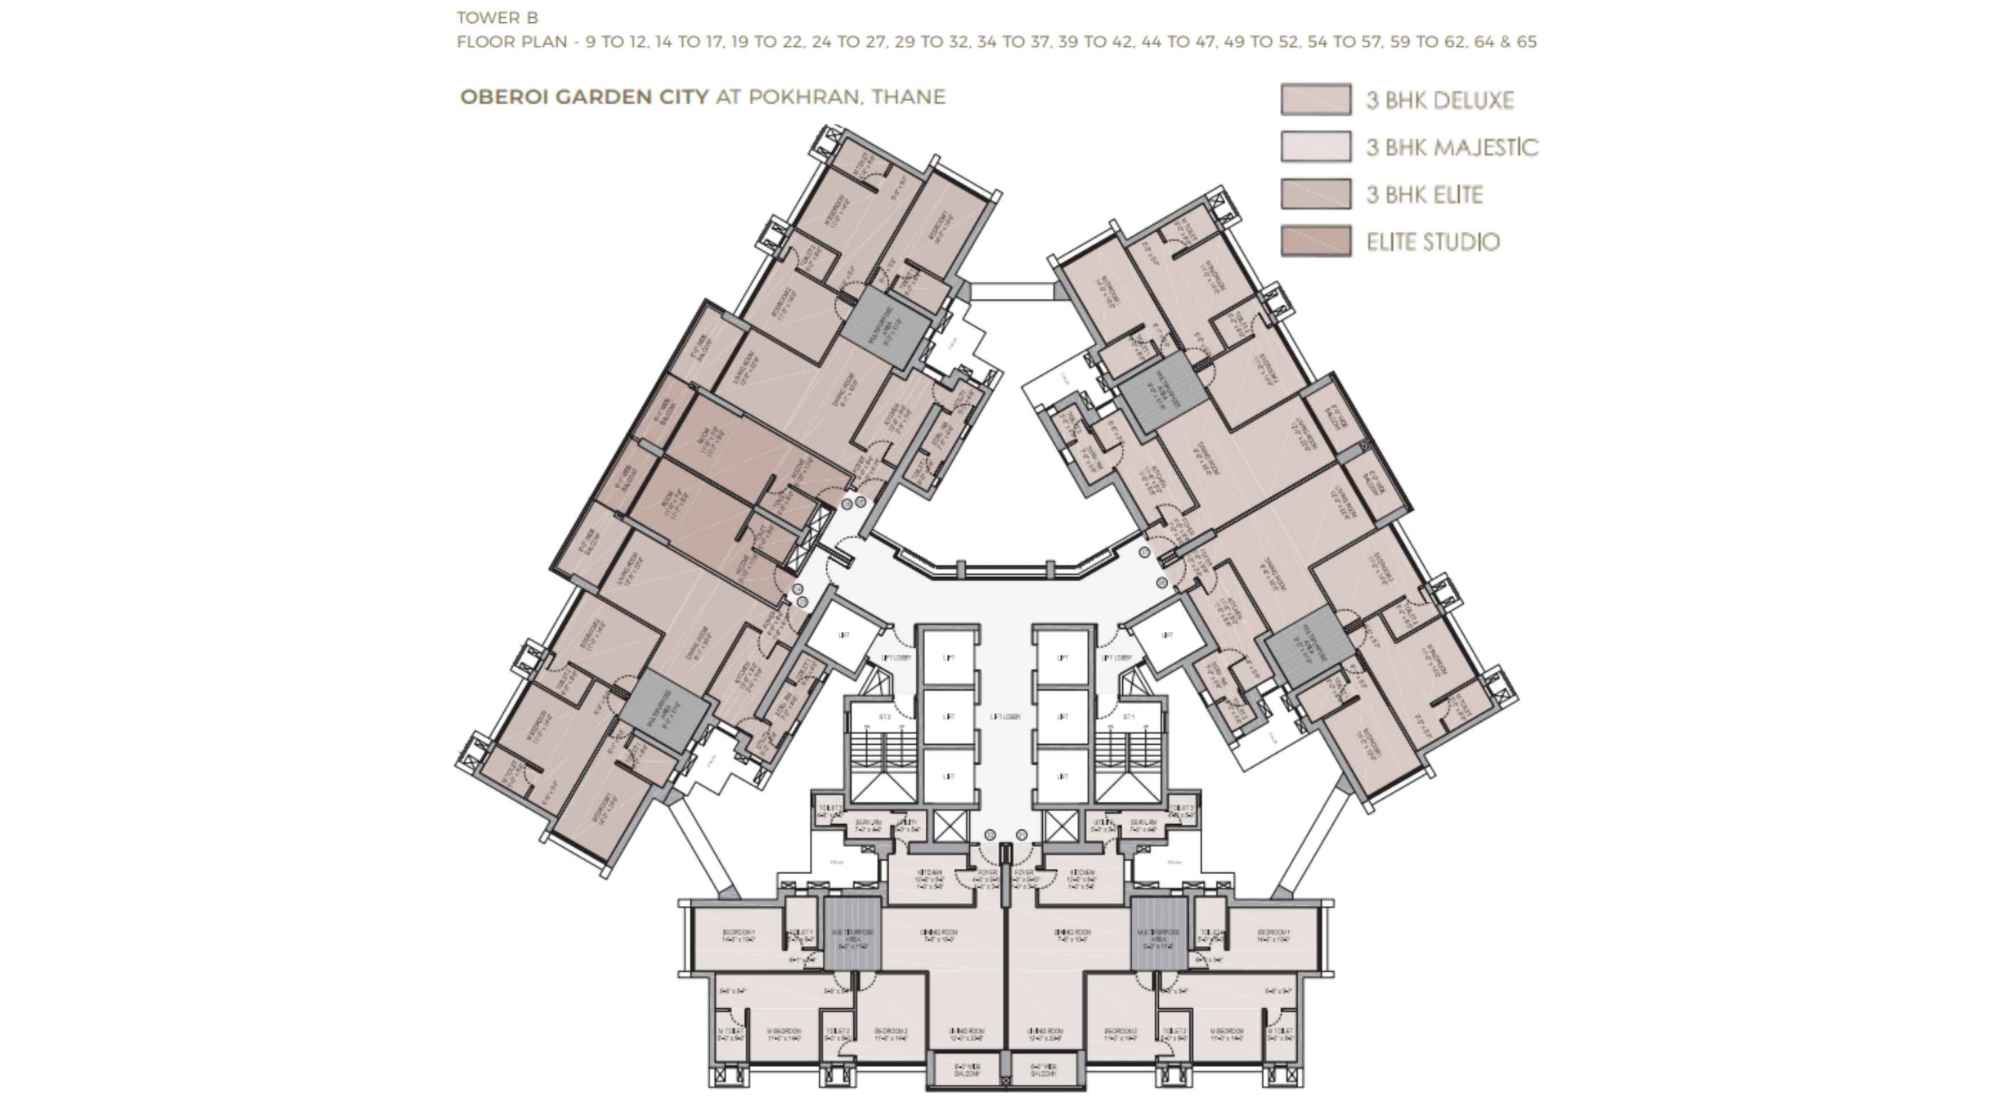
Oberoi-Garden-City-Floor-Plan-Tower-B
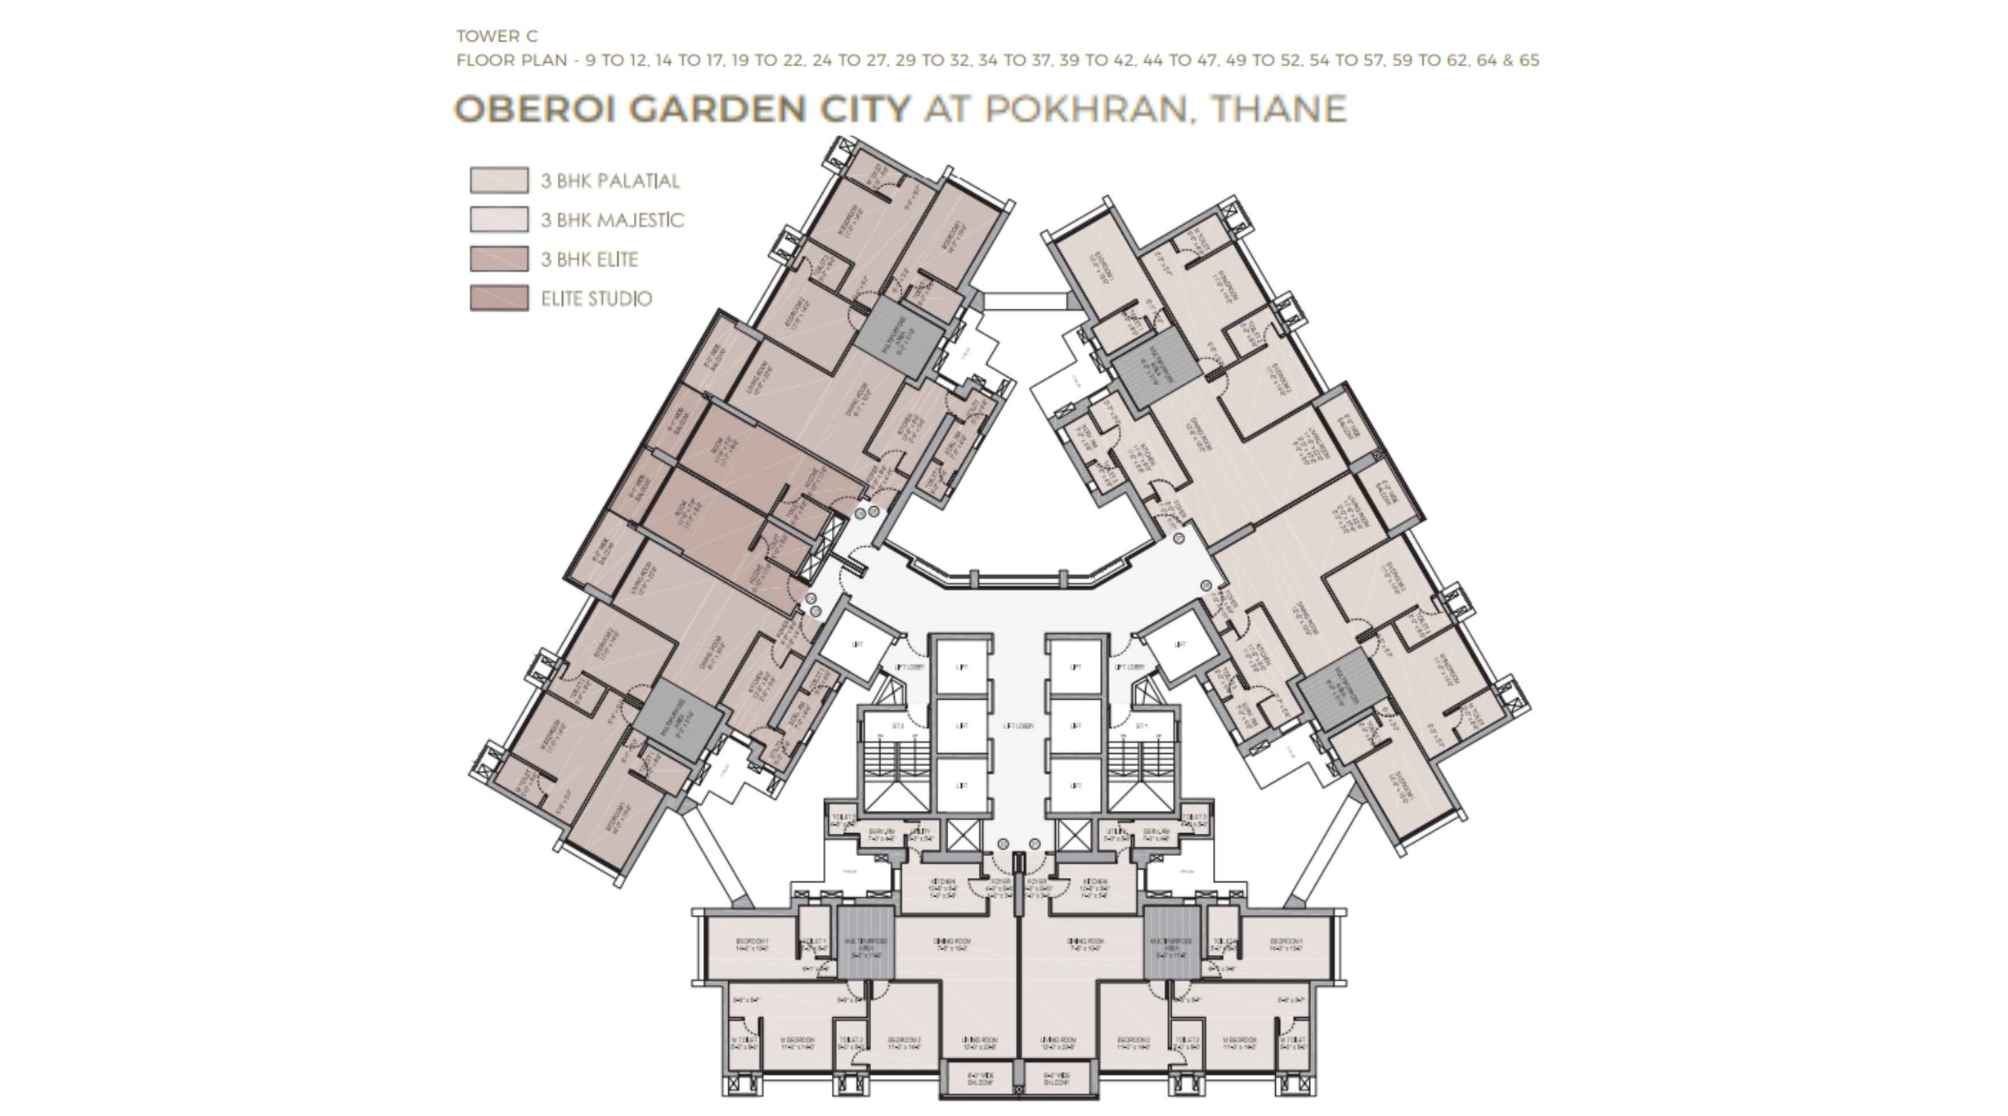
Oberoi-Garden-City-Floor-Plan-Tower-C
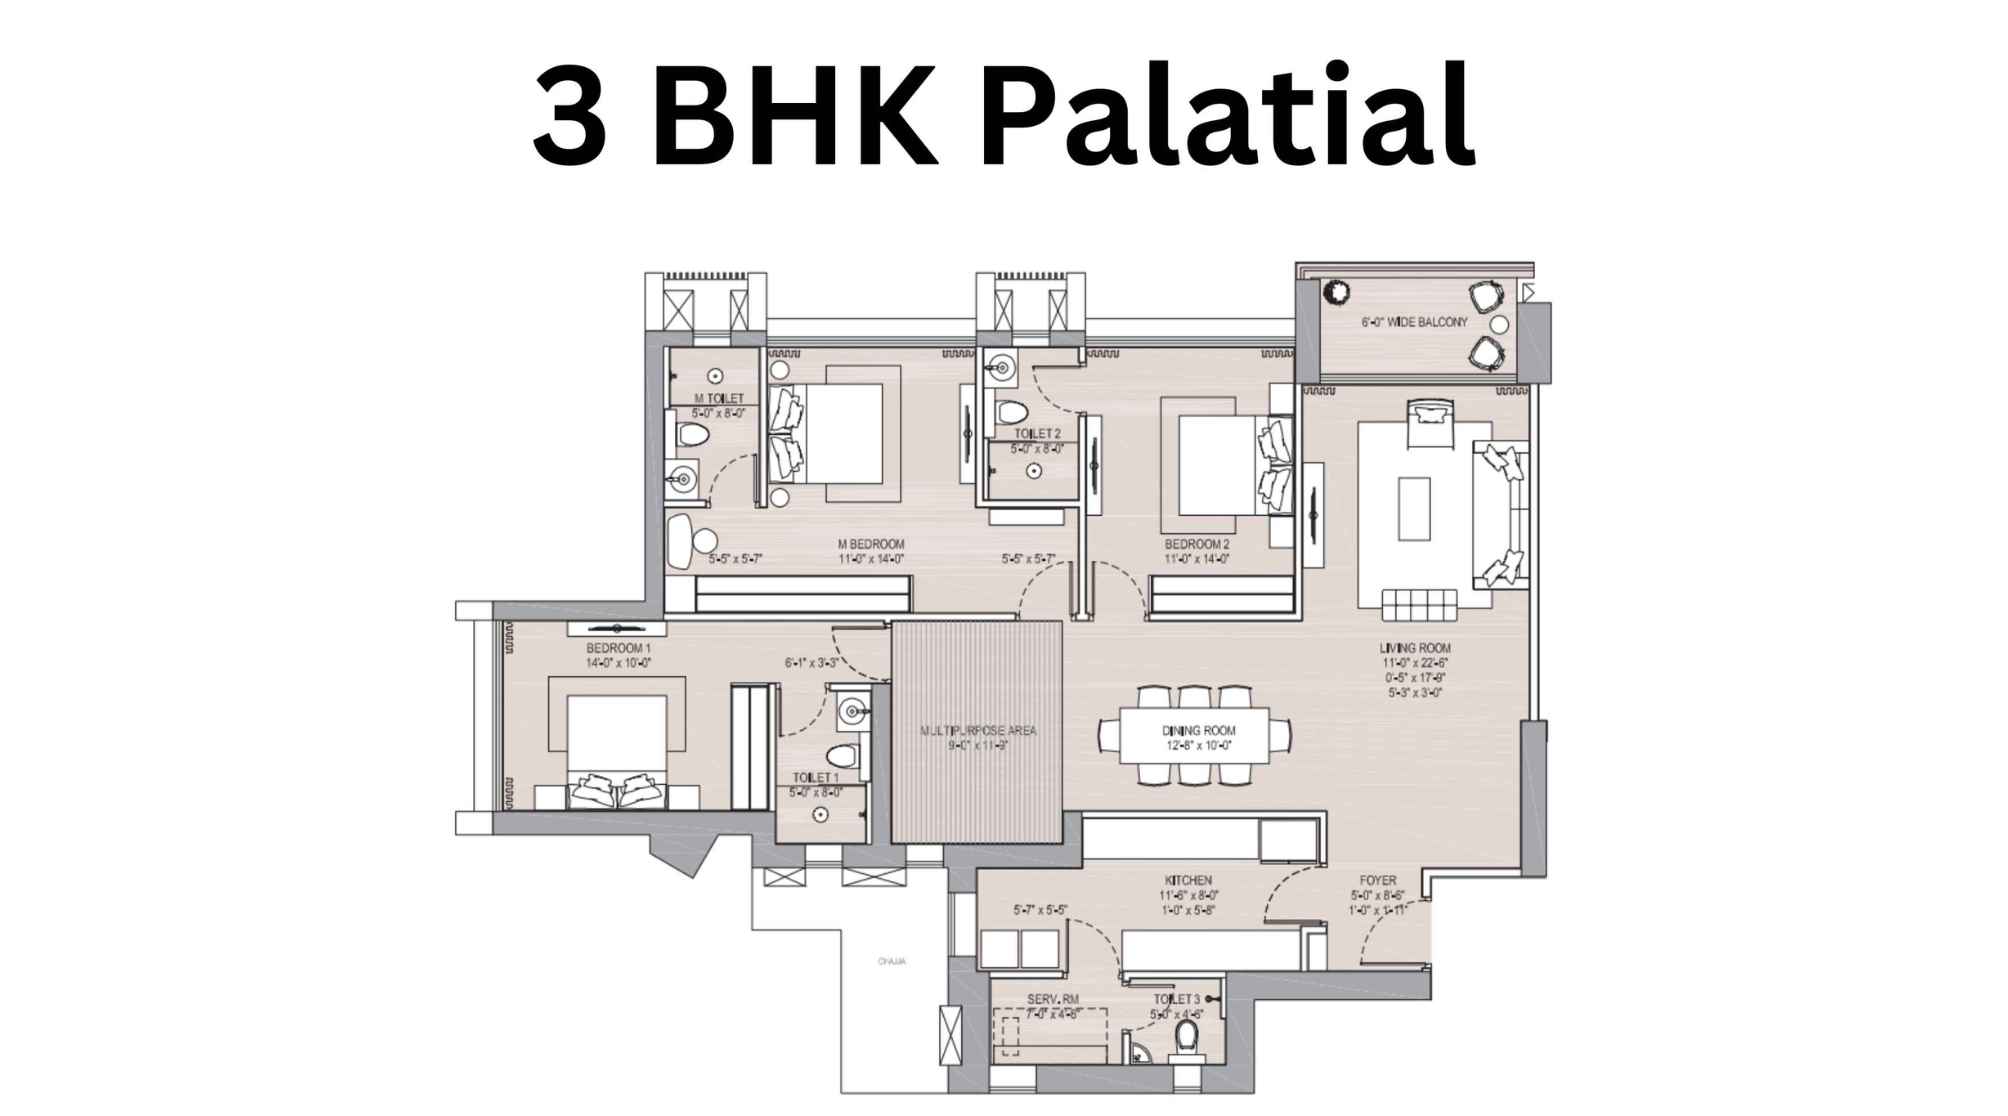
Typical-Floor-Plan-Oberoi-Garden-City-Floor-Plan-Deluxe-3-BHK
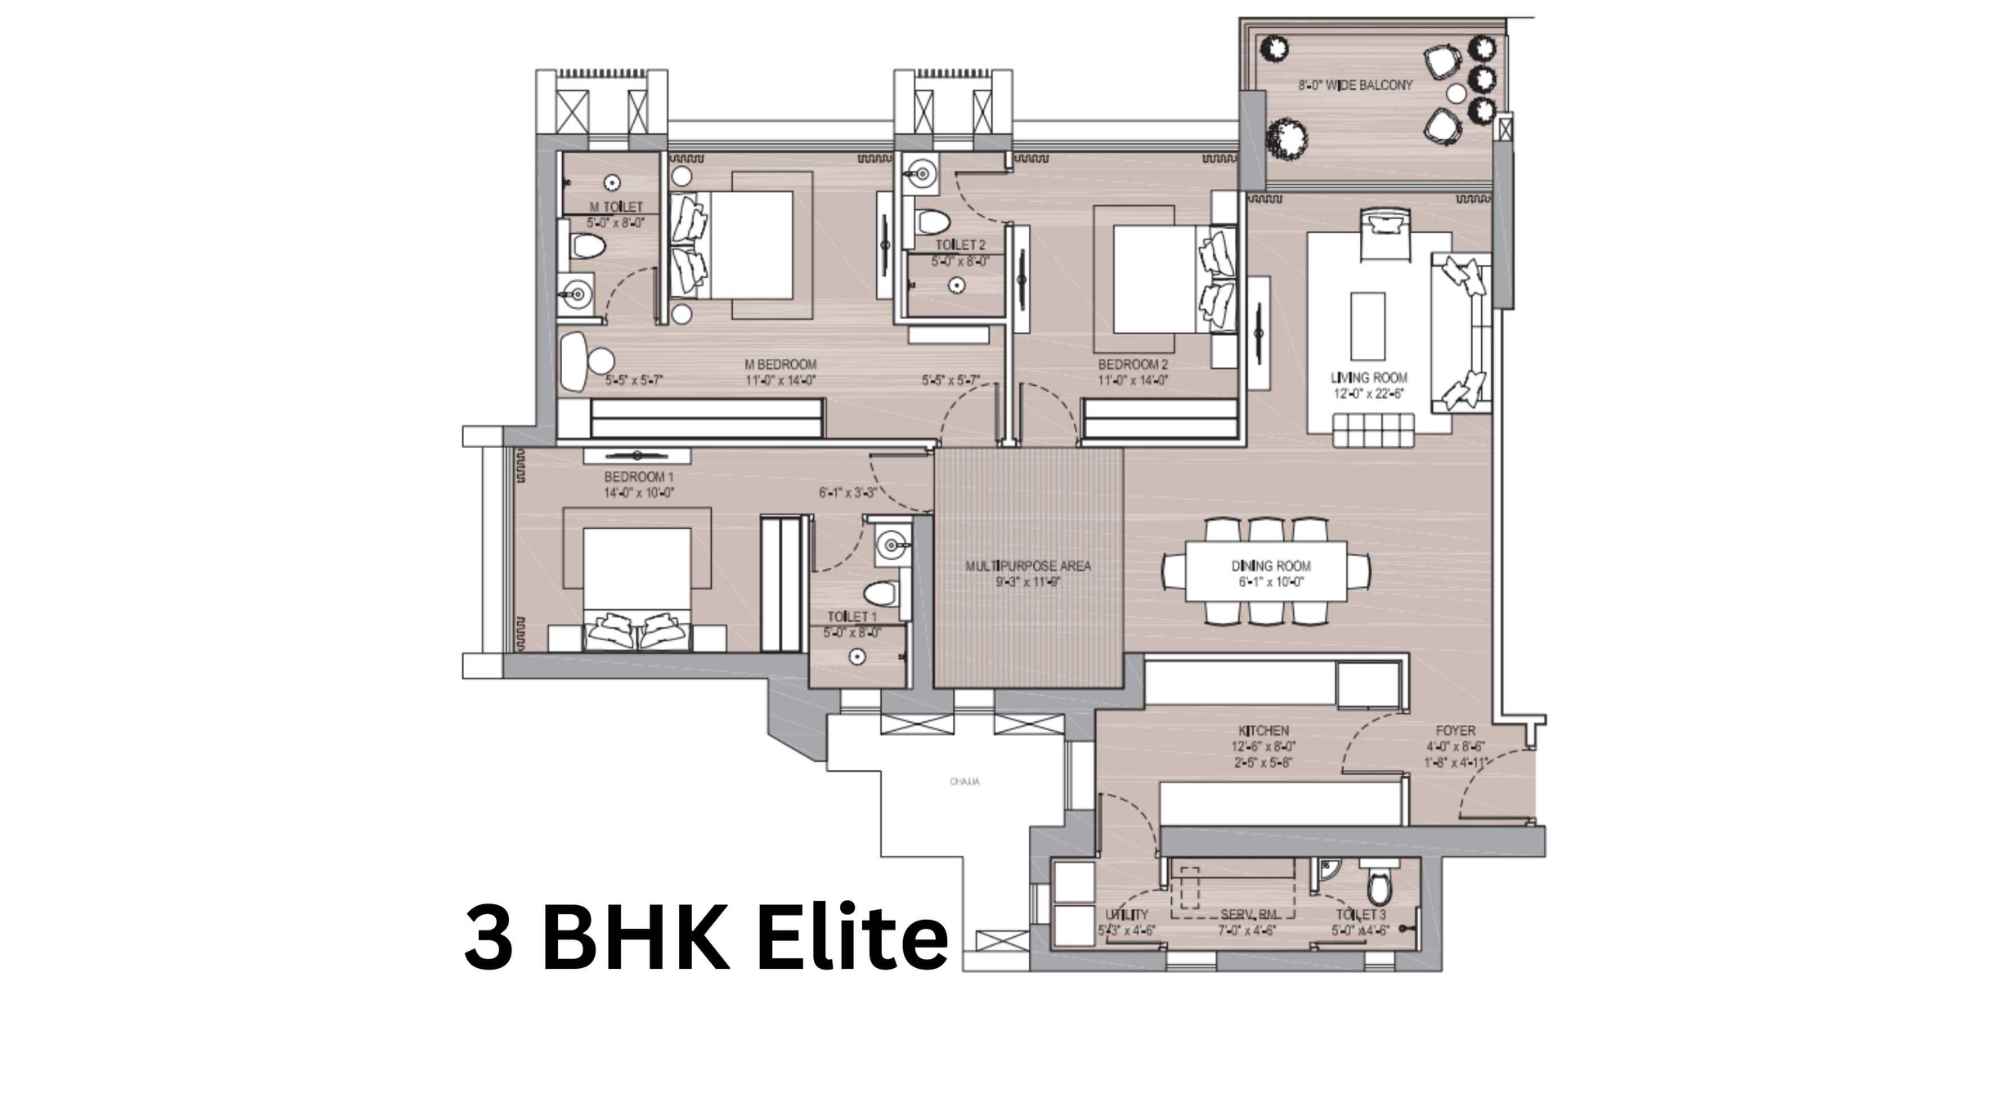
Typical-Floor-Plan-Oberoi-Garden-City-Floor-Plan-Elite-3-BHK
Jardin Oberoi Realty Gallery
Elevation Images
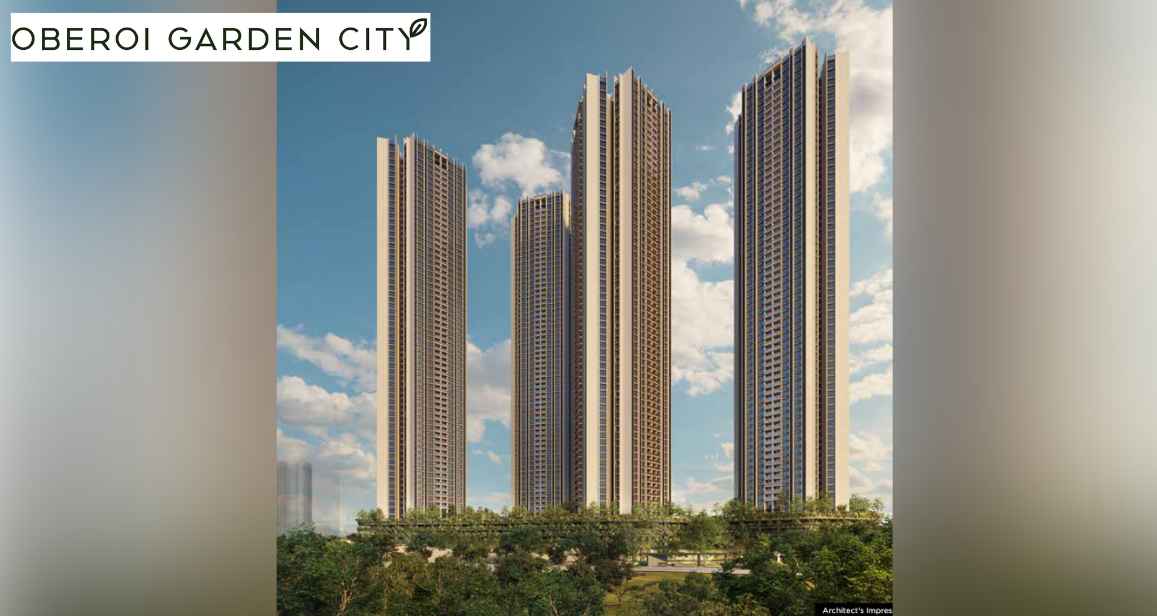
Oberoi-Garden-City-Banner-2
Sample Flat Photos

Oberoi-Garden-City-Double-Heighted-Lobby
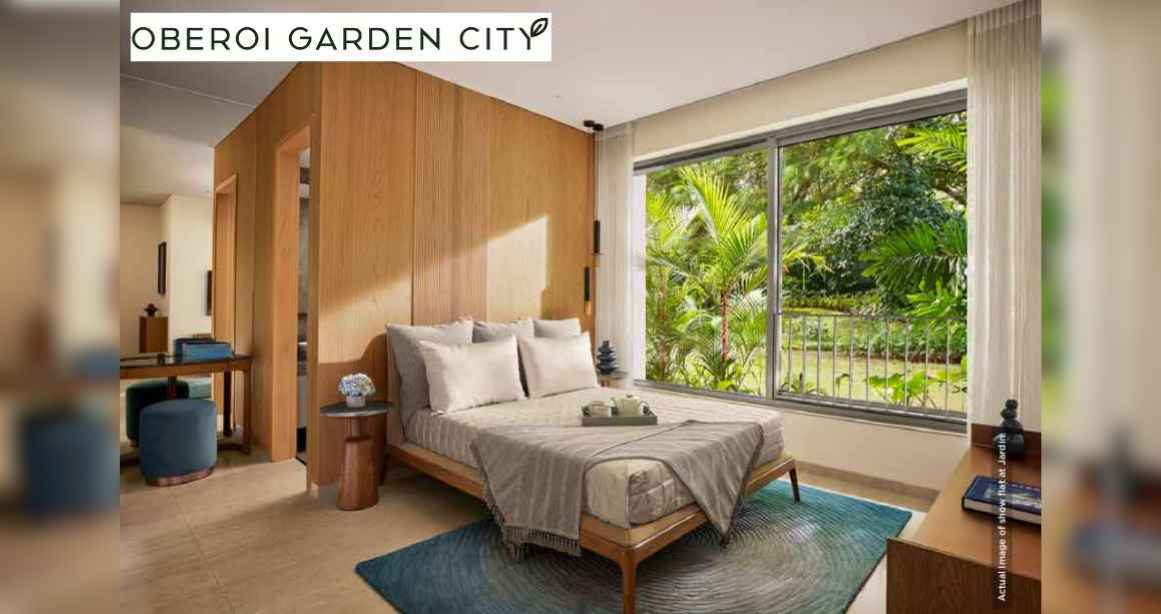
Oberoi-Garden-City-Gallery-Bedroom-1
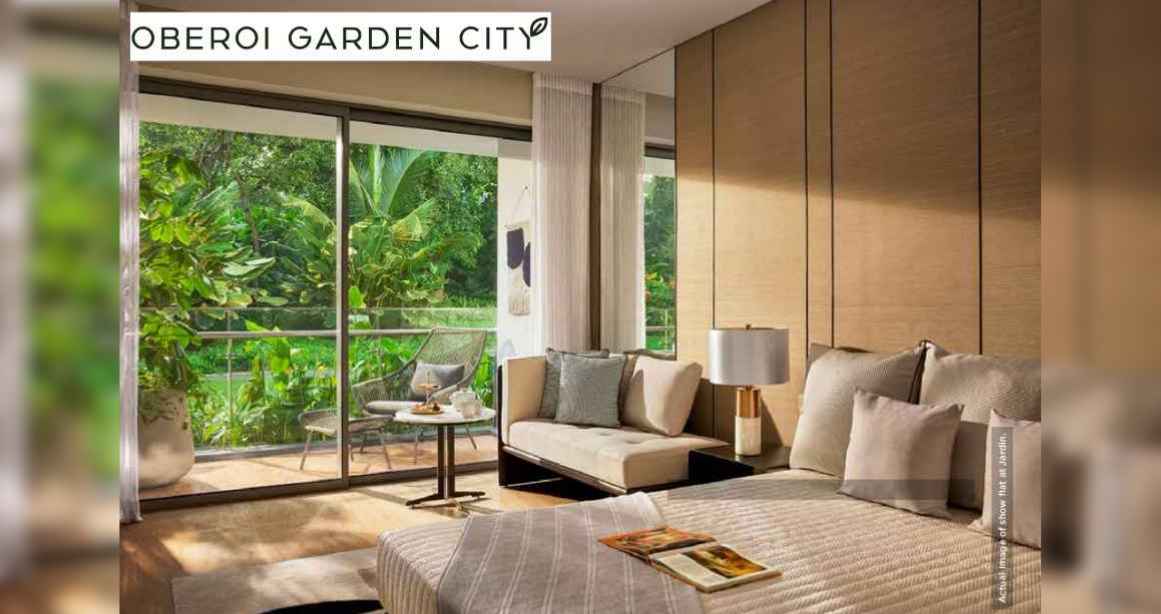
Oberoi-Garden-City-Gallery-Bedroom-2
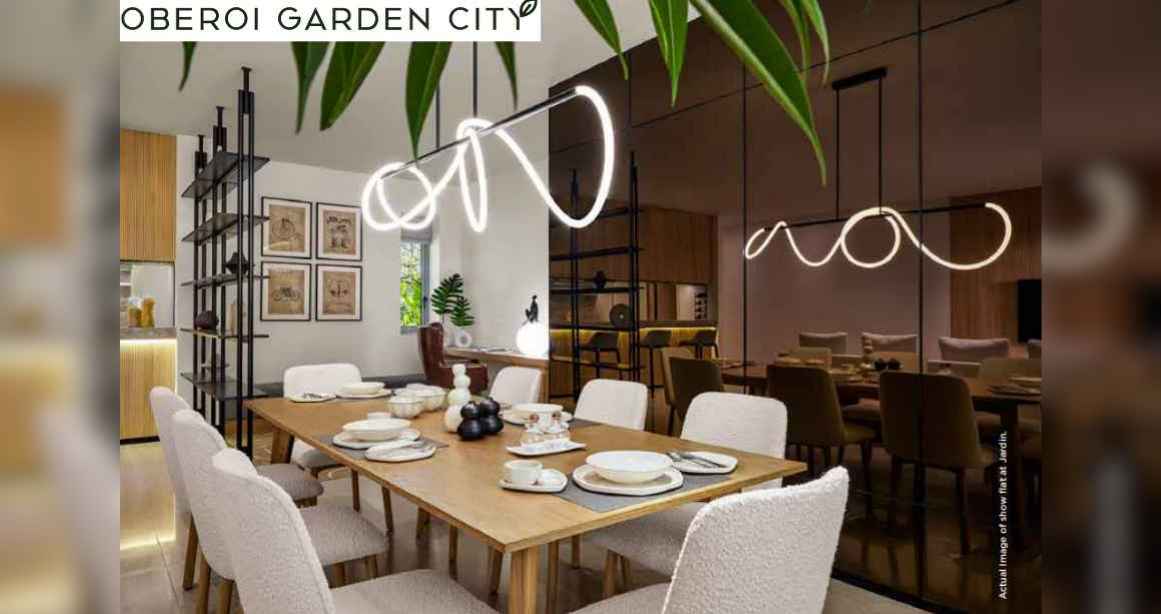
Oberoi-Garden-City-Gallery-Dinning-Area
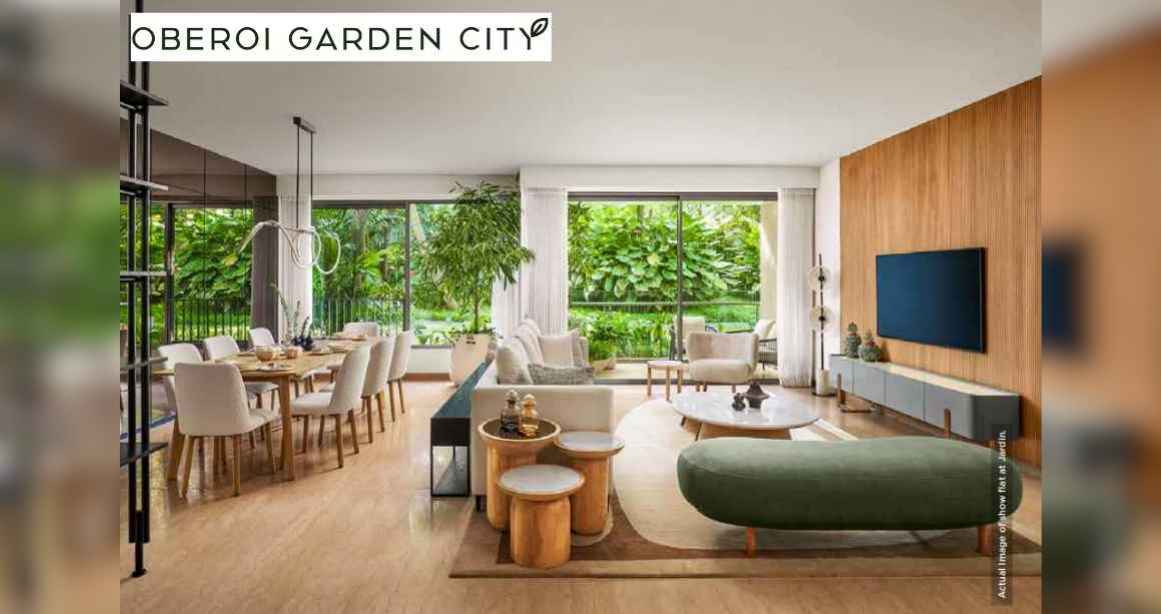
Oberoi-Garden-City-Gallery-Living-Room
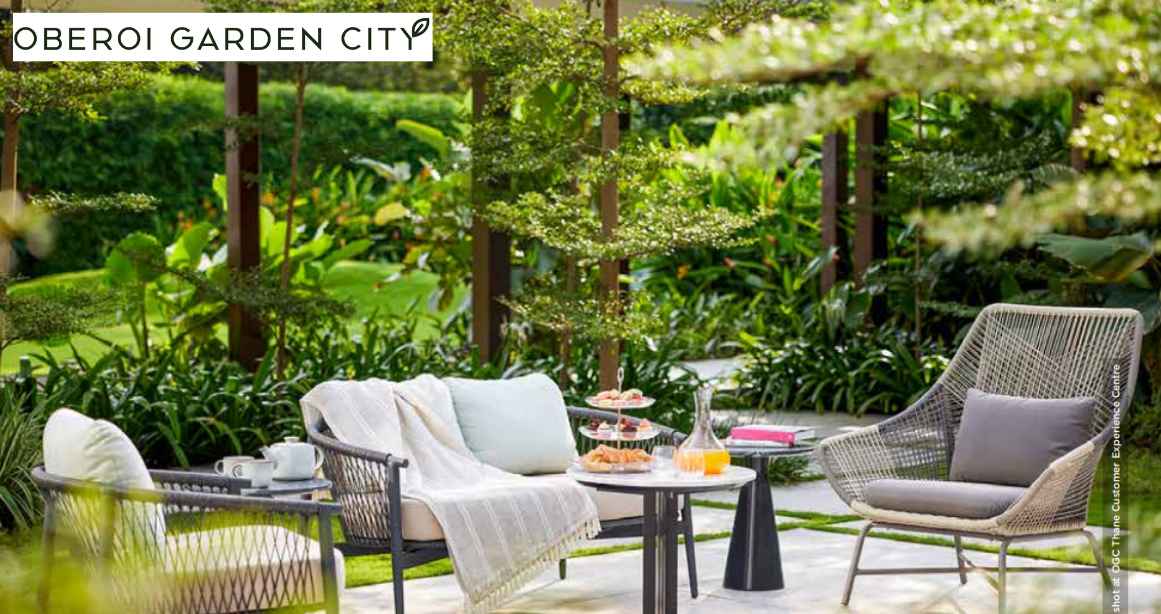
Oberoi-Garden-City-Garden
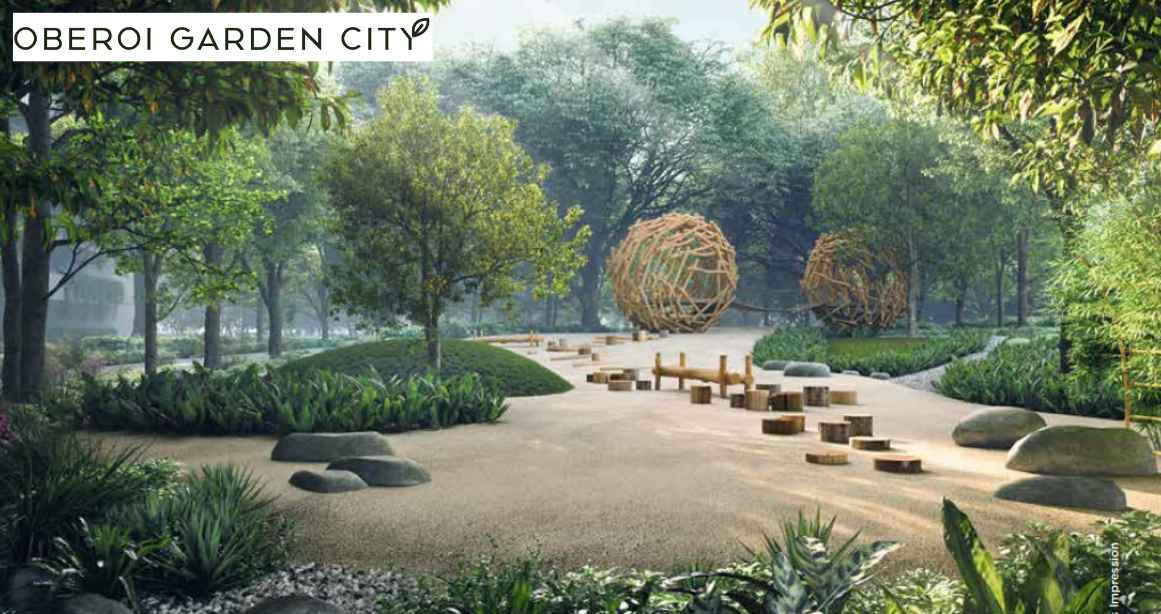
Oberoi-Garden-City-Garden-2
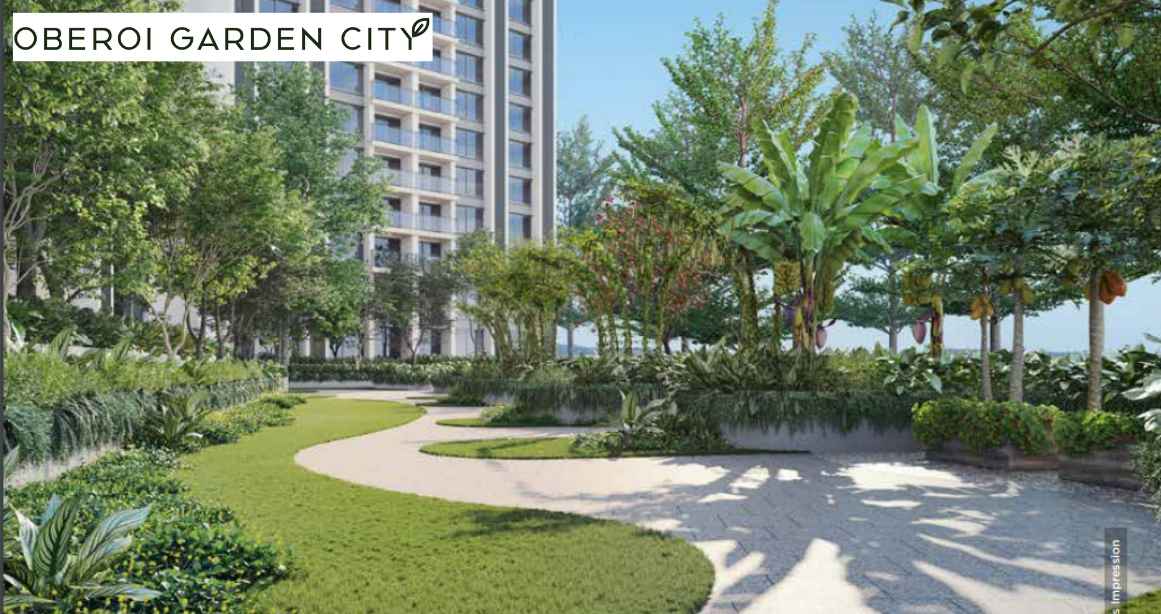
Oberoi-Garden-City-Garden-Walking-Area
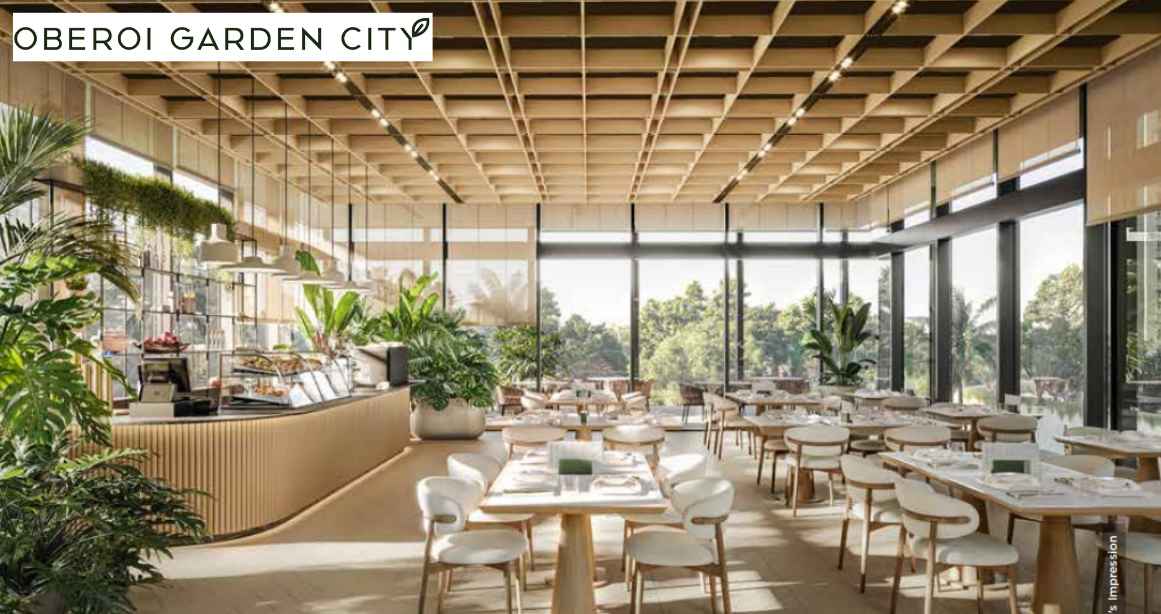
Oberoi-Garden-City-Inhouse-Restaurant
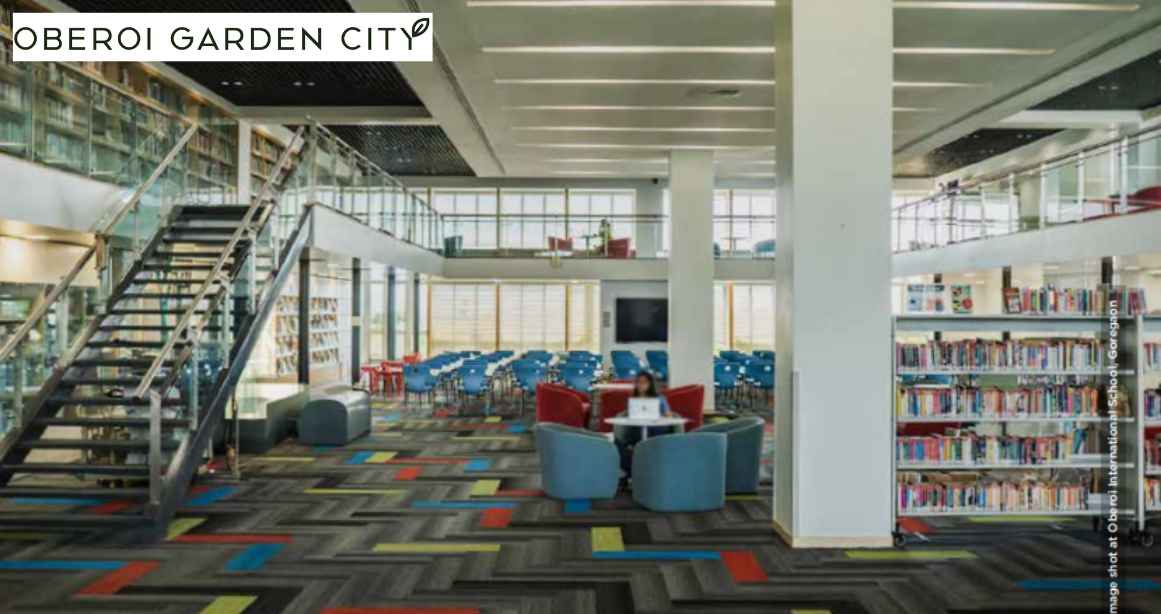
Oberoi-Garden-City-International-School

Oberoi-Garden-City-Lobby
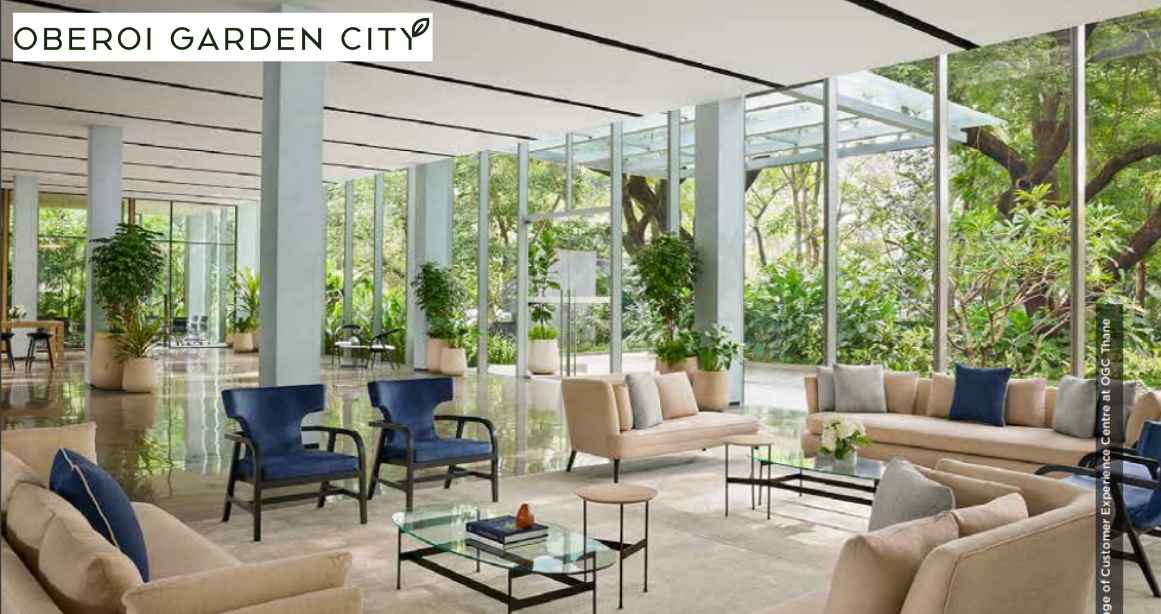
Oberoi-Garden-City-Multipurpose-Hall
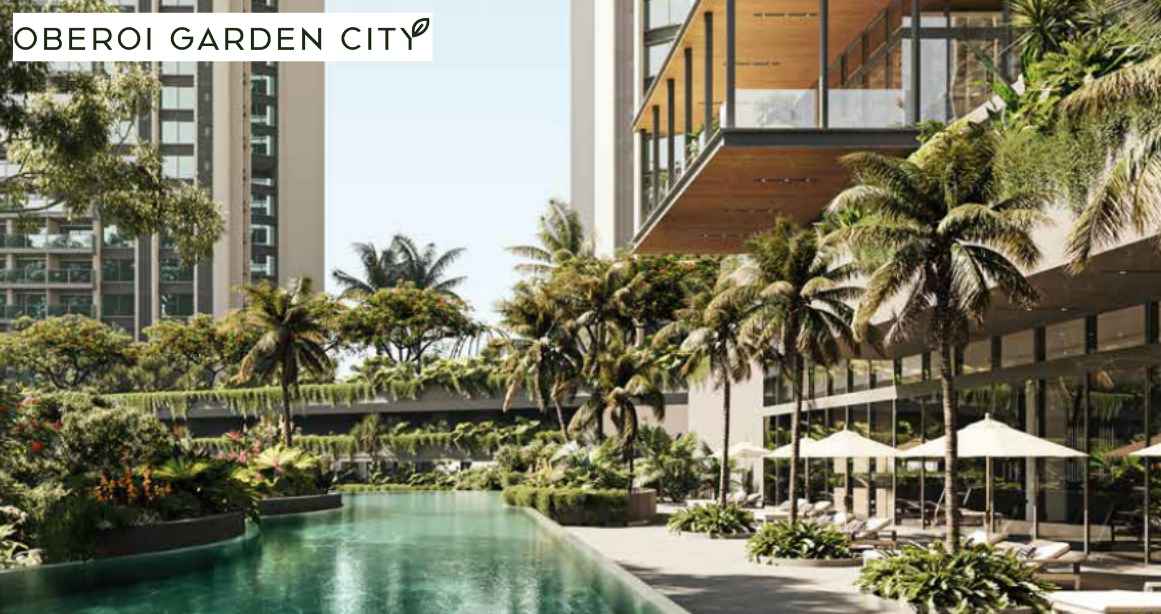
Oberoi-Garden-City-Clubhouse-Swimming-Pool-Area
External Amenities
- Sit Out Area
- Security 24 x 7
- Banquet Hall
- Terrace Garden
- Kids Play Area
- Gymnasium
- Electrical Vehicle Charging
- Yoga
- 24 x 7 Water Supply
Internal Features
- Vitrified Tiles for Living, Dining, Kitchen & Bedrooms
- Vitrified Tiles for Bathroom Flooring & Dado
- Wash Basin Counters
- Vitrified Tile Dado 2'0" high above Kitchen platform
- Kitchen platform with SS sink & Drain board


Oberoi Realty
For over four decades now, Oberoi Realty has been an insignia of trust, transparency, cutting-edge technology and differentiated service in the Real Estate sector in Mumbai. Rooted in values, our growth and respectability have both been built on adherence to our vision, mission and the six pillars we stand on, in all we do and deliver.
The vision of our company is an actionable, purpose-led ideal that has a real and significant bearing on our deliveries and our conduct. We are committed to ensuring that our offerings are revolutionary, ahead of the times, benchmarked against best global trends & practices and built around our discerning customers' needs. We ensure that the ecosystem we operate in, the society around and all people who experience, engage or align with any aspect of the spaces we create, truly feel the differentiation and positive impact on quality of life.
Enquire Now
Jardin Oberoi Realty Construction Status
Jardin Oberoi Realty Location
Jardin Oberoi Realty Sales Gallery / Office Address & Experience Center
Oberoi Garden City Pokharan Rd Number 2, opposite Hanuman Temple, Unnathi Gardens, Thane West, Mumbai, Thane, 400606
Jardin Oberoi Realty MahaRera
PR1331012400078
The website project is registered under maharera.maharashtra.gov.in
Frequently Asked Question
Oberoi Garden City is located on Pokhran Road No. 2, Thane West, one of the city's most sought-after residential destinations. The project offers seamless connectivity to Kapurbawdi Junction, Ghodbunder Road, Majiwada, Wagle Estate, and major commercial hubs.
Oberoi Garden City offers spacious 3 BHK and 4 BHK apartments, along with the option of Jodi Apartments for buyers seeking larger residences.
The project features premium lifestyle amenities, including a swimming pool, gymnasium, children's play area, jogging track, tennis court, billiards room, indoor games, landscaped open spaces, high-tech security system, power backup, and ample parking.
The information provided on this website is intended exclusively for informational purposes and should not be construed as an offer of services. This site is managed by a RERA authorized real estate agent namely Digipace Consulting (OPC) Private Limited (Registered Agent bearing RERA No: A51700026634).
This website is a digital promotional showcase managed by
Digipace Consulting (OPC) Private Limited,
an independent, MahaRERA-registered real estate agent bearing
MahaRERA Real Estate Agent Registration No. A51700026634.
The project showcased herein, Jardin Oberoi Garden City, is a registered real estate project developed by Oberoi Reality, bearing MahaRERA Project Registration Number: PR1331012400078. All project-related particulars, including specifications, configurations, dynamic floor plans, and layout designs, are provided for consumer awareness and initial guidancee.
The text, representations, layout diagrams, and computer-generated mockups or images used on this portal are artist impressions and are indicative only. The final terms, pricing structure, dynamic stock availability, and specific project timelines are subject to change as per the promoter/developer’s updates or market modifications. In strict alignment with the Real Estate (Regulation and Development) Act, 2016 (RERA), all buyers are encouraged to independently verify all verified files, sanctioned building plans, and project progress statuses on the official MahaRERA website at https://maharera.maharashtra.gov.in under the registered project number before making any booking or financial commitment.
Digipace Consulting (OPC) Private Limited functions purely as an authorized sourcing/facilitating partner and shall not be held liable for any unilateral alterations made by the developer to the underlying layout or project construct.